Portfolio
We are proud to display our successful interior design projects in Connecticut and New York.
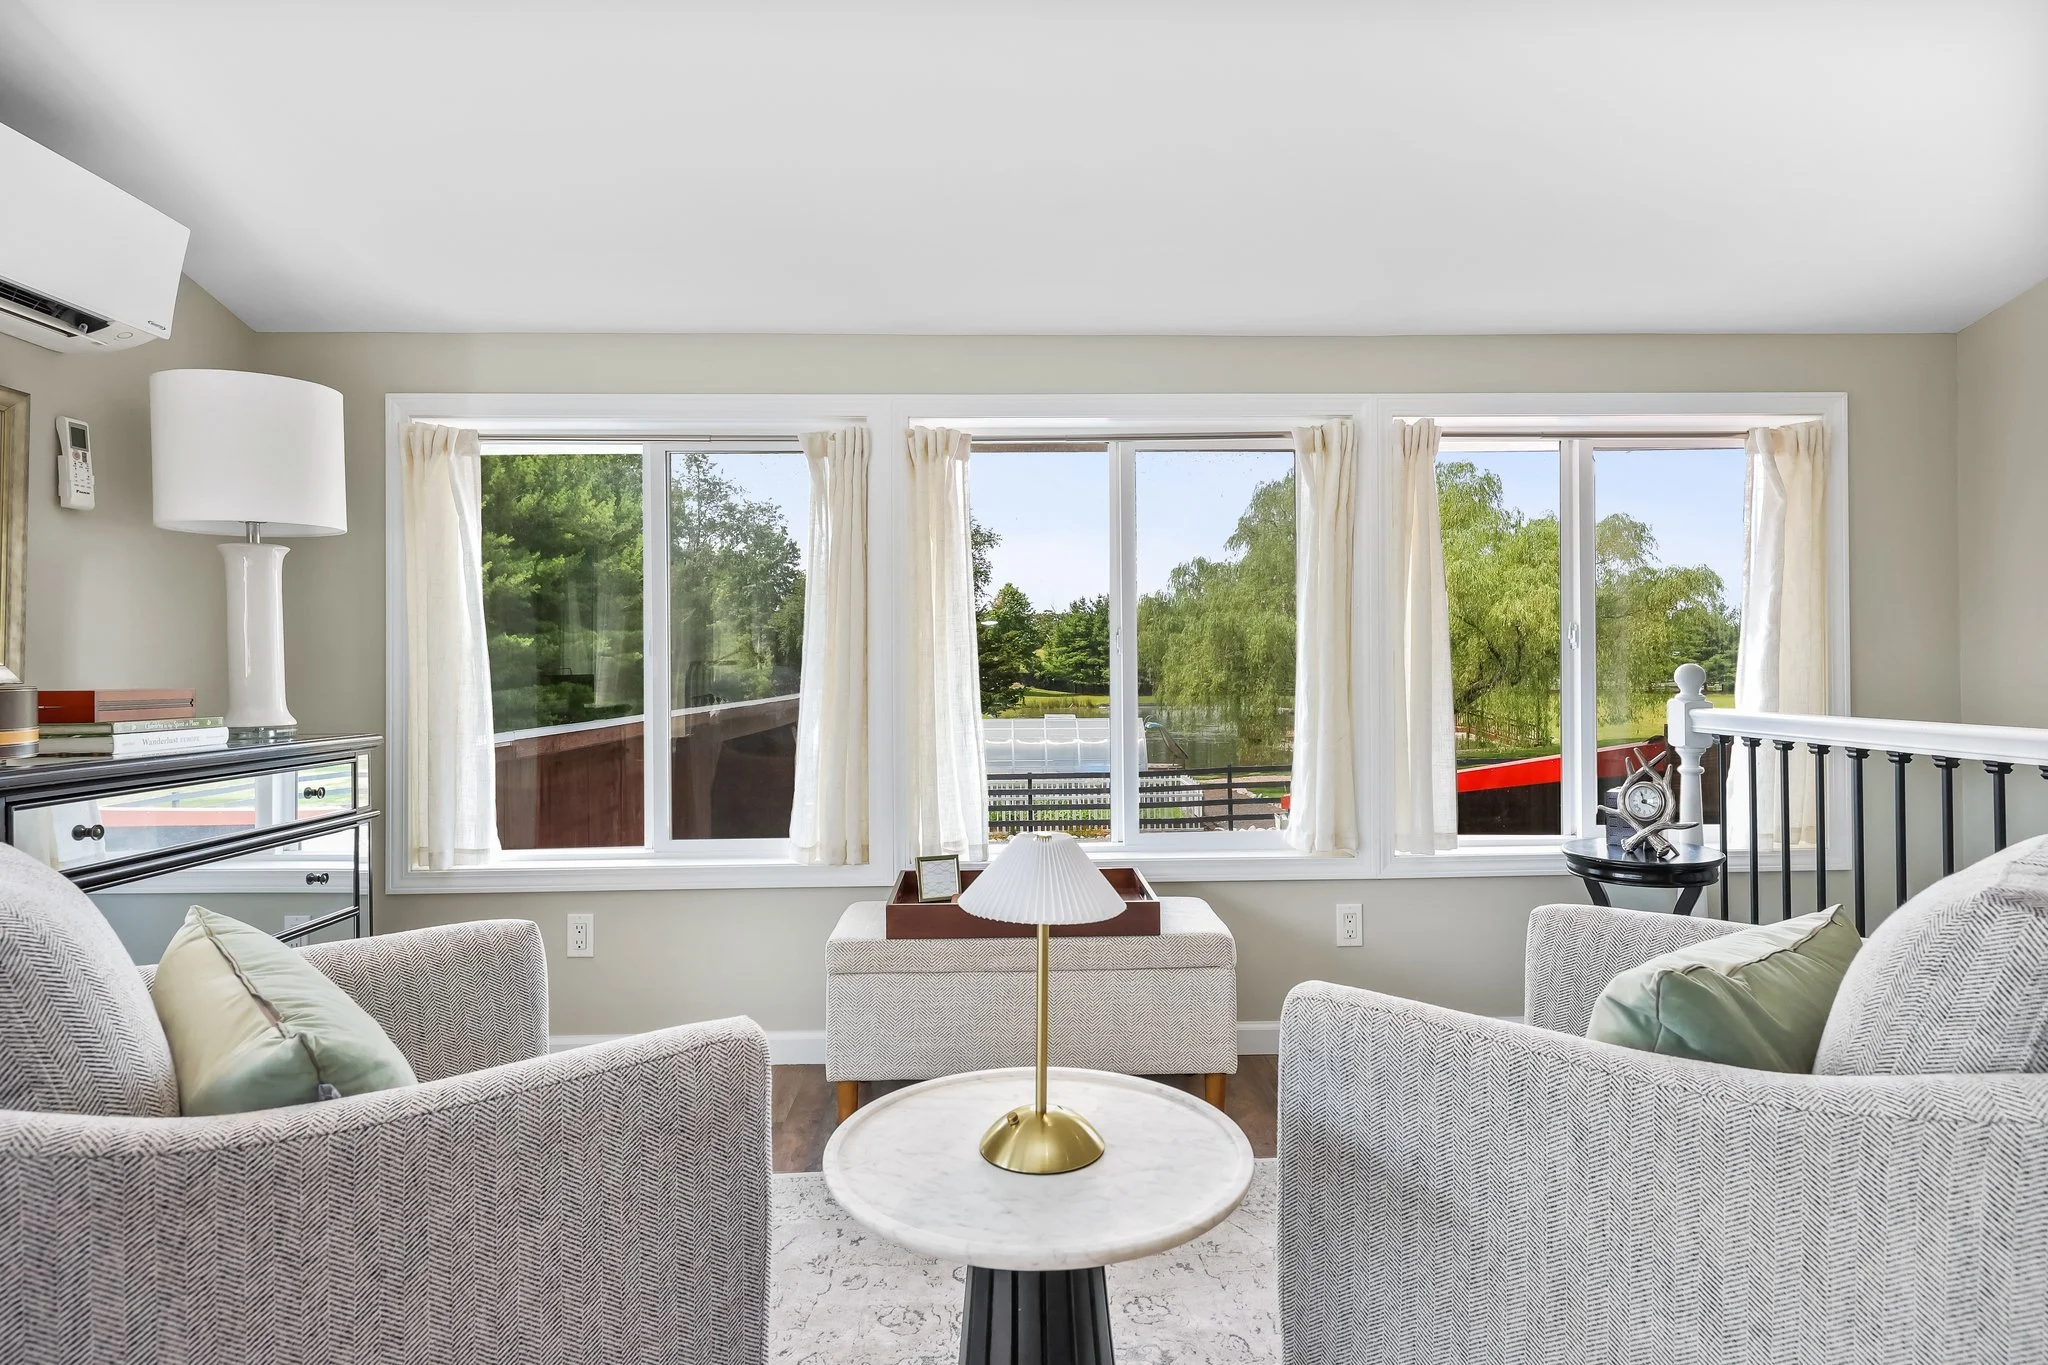
Hudson Valley Farm Stay
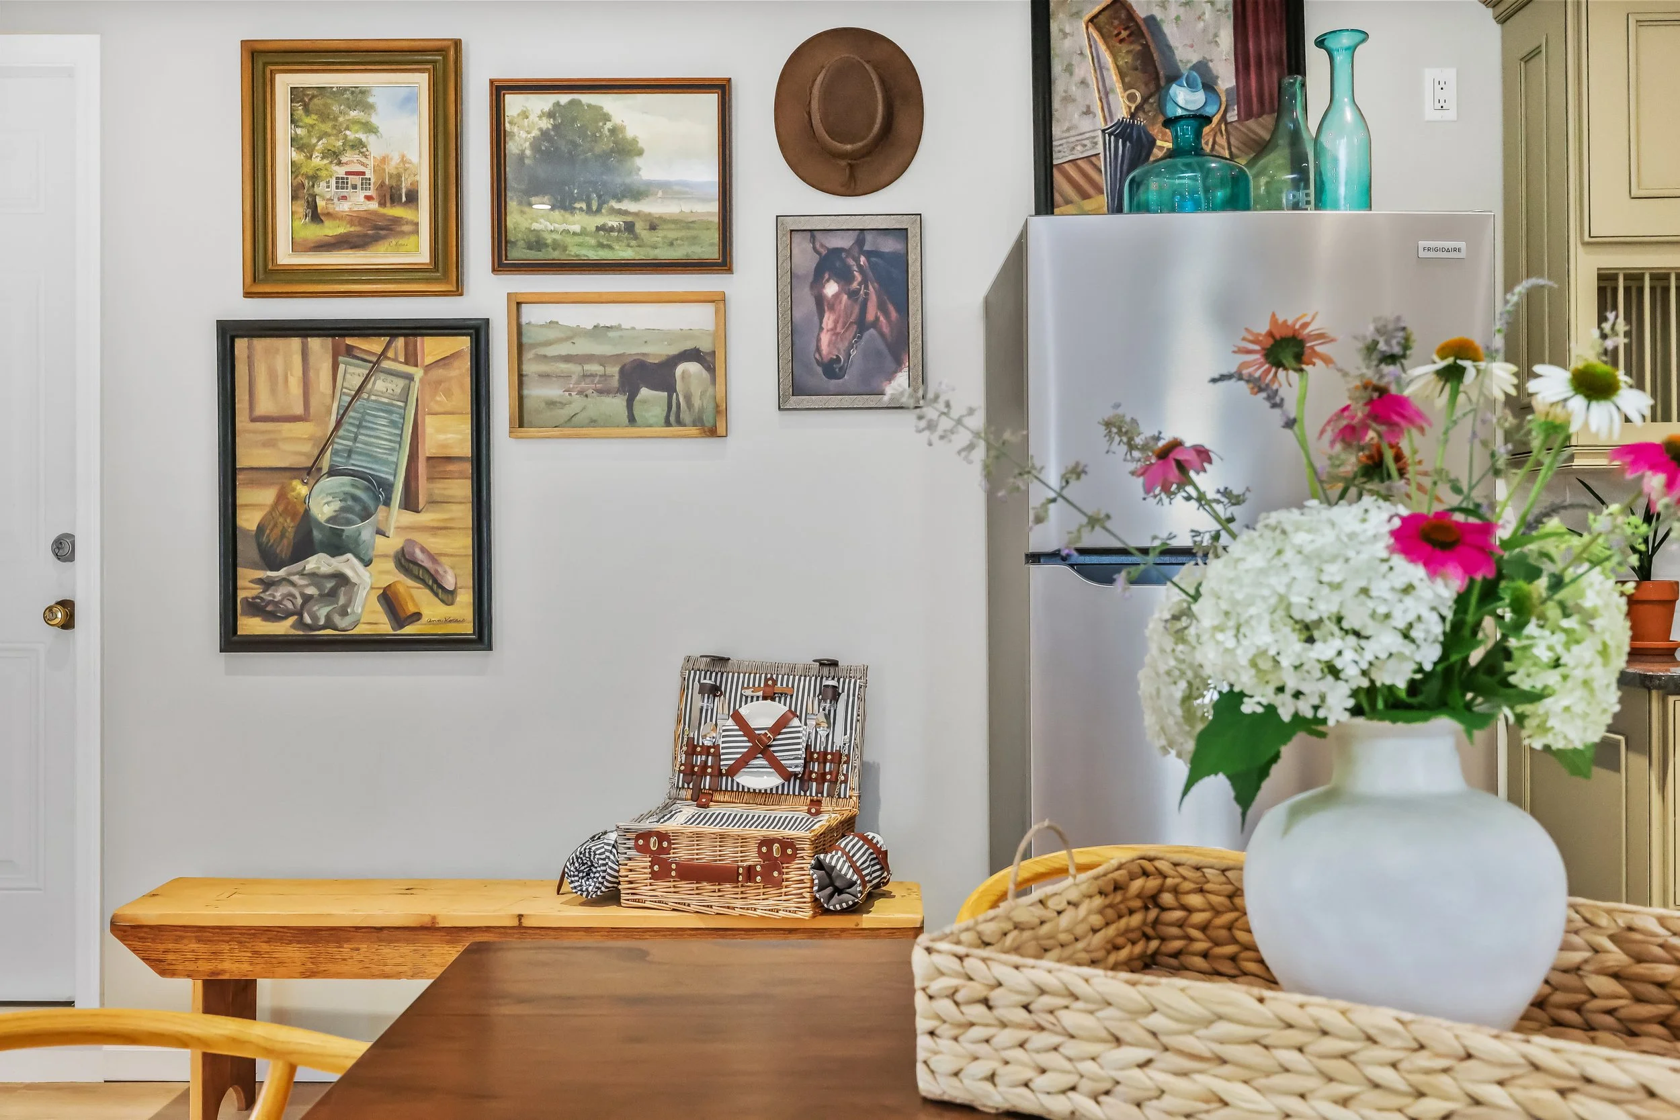
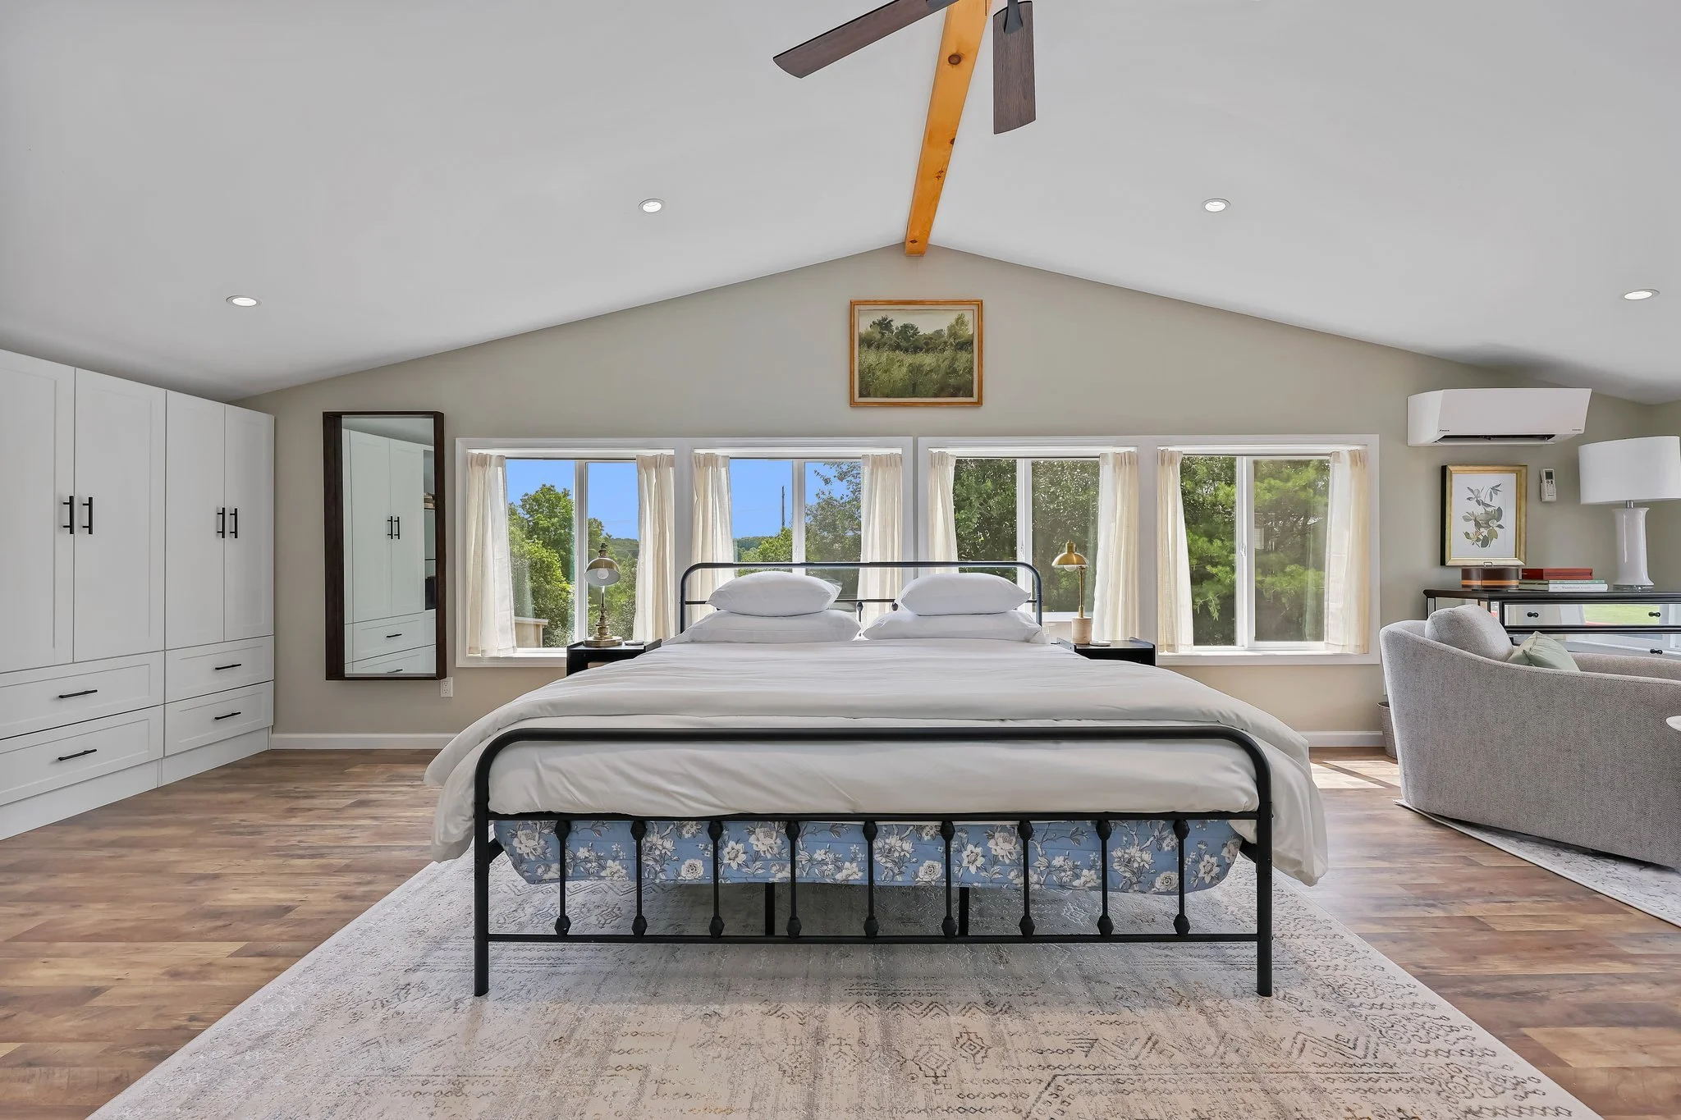
Set in New York’s beautiful Hudson Valley, this charming cottage—previously used for visiting friends and family—was thoughtfully reimagined as a luxury Hudson Valley farm stay. Located on a private horse farm surrounded by rolling hills, gardens, and a peaceful lake, the property itself provided all the inspiration needed to bring this accessory dwelling to life.
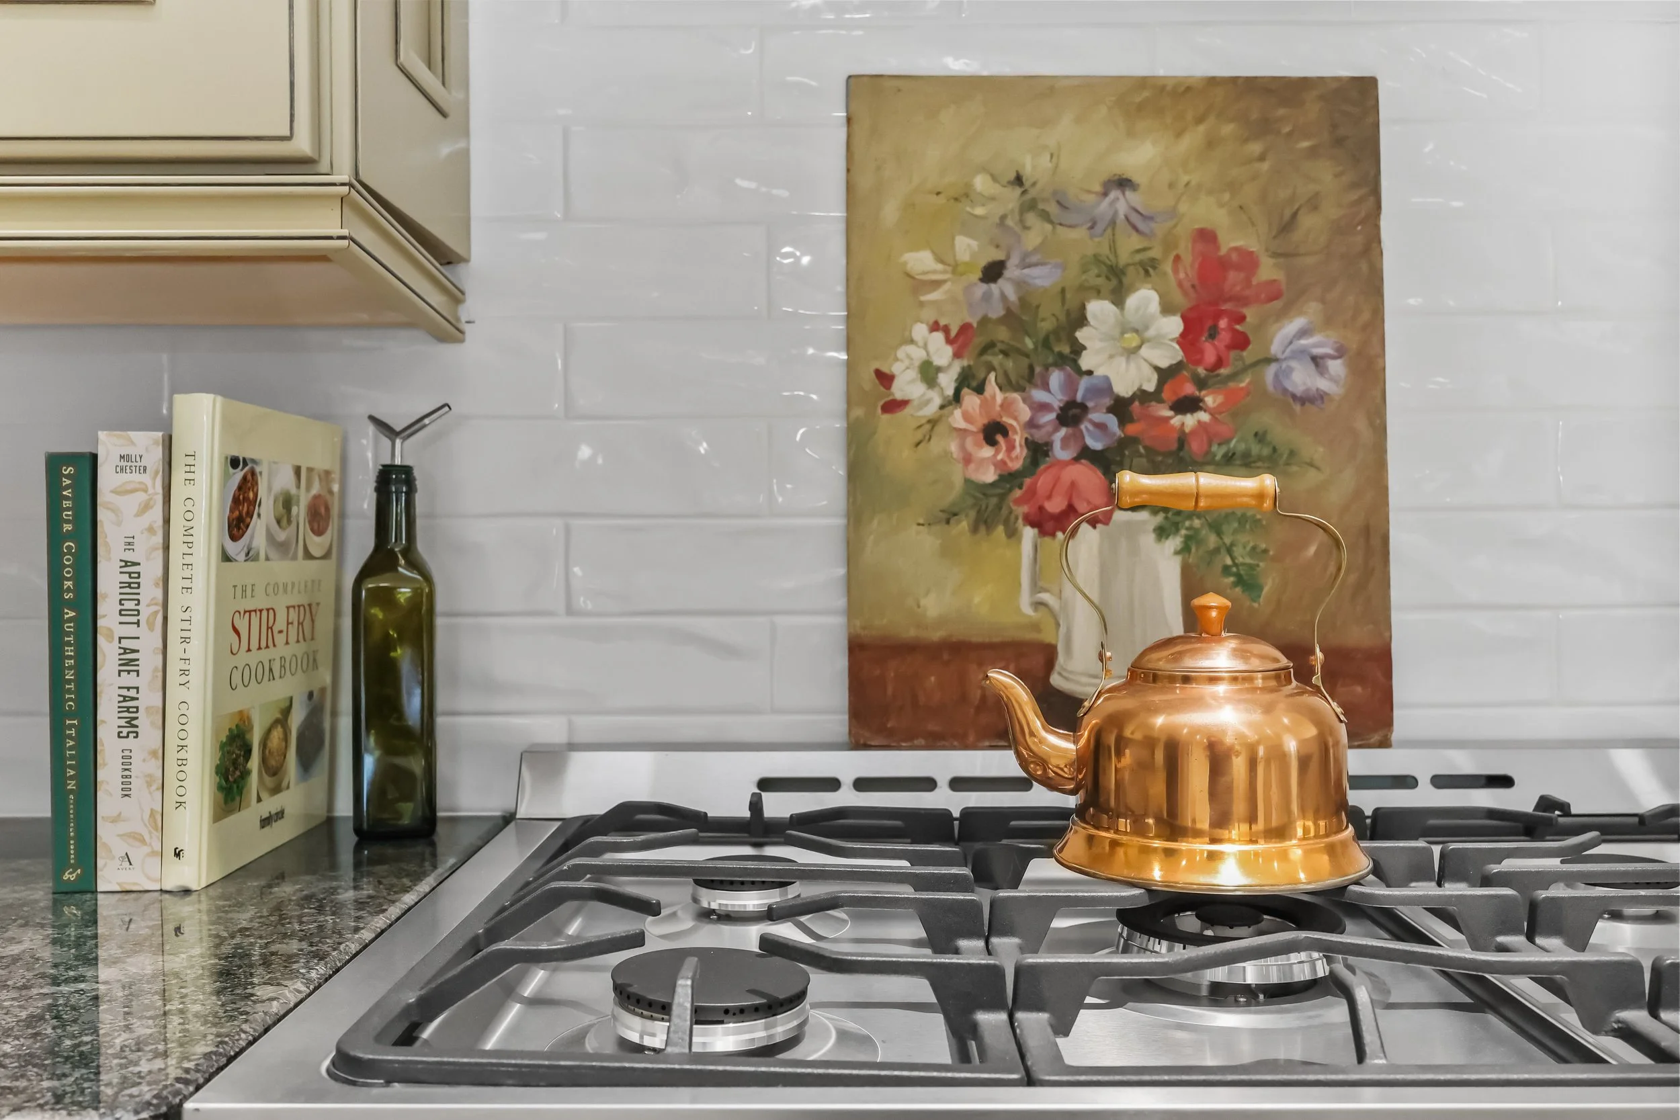
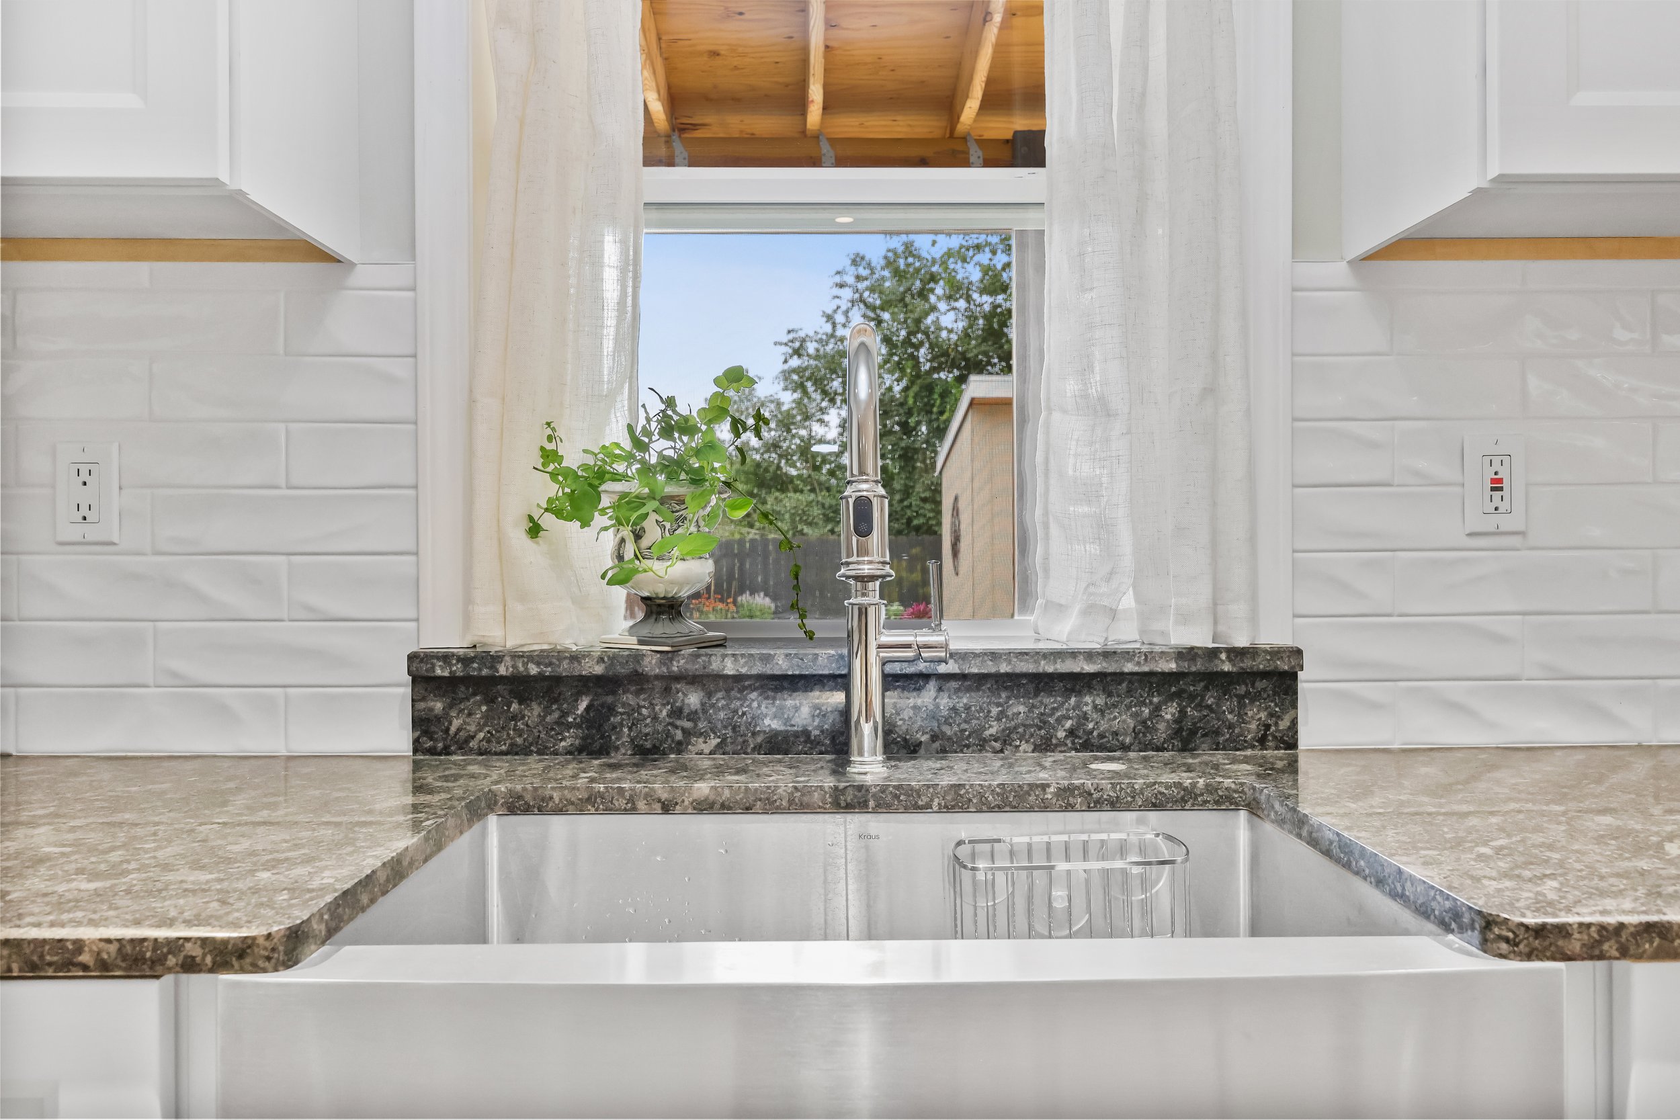
The design focused on creating a warm, elevated, and welcoming retreat that felt both refined and relaxed. Every detail was considered through the lens of hospitality: comfortable sleeping arrangements, layered textiles, practical storage, thoughtful styling, and a sense of place that reflected the natural beauty of the farm.
JPH provided interior design direction, space planning, furnishing selections, styling, and guest-experience details to help transform the cottage into a memorable Hudson Valley escape. The exterior spaces were also thoughtfully designed and furnished, with outdoor seating, dining, and styling elements sourced to extend the guest experience beyond the cottage and into the landscape.
The cottage now a place where guests can slow down, take in the views, and experience the charm of country living with the comfort and polish of a boutique stay.



Orange County, NY Kitchen Renovation
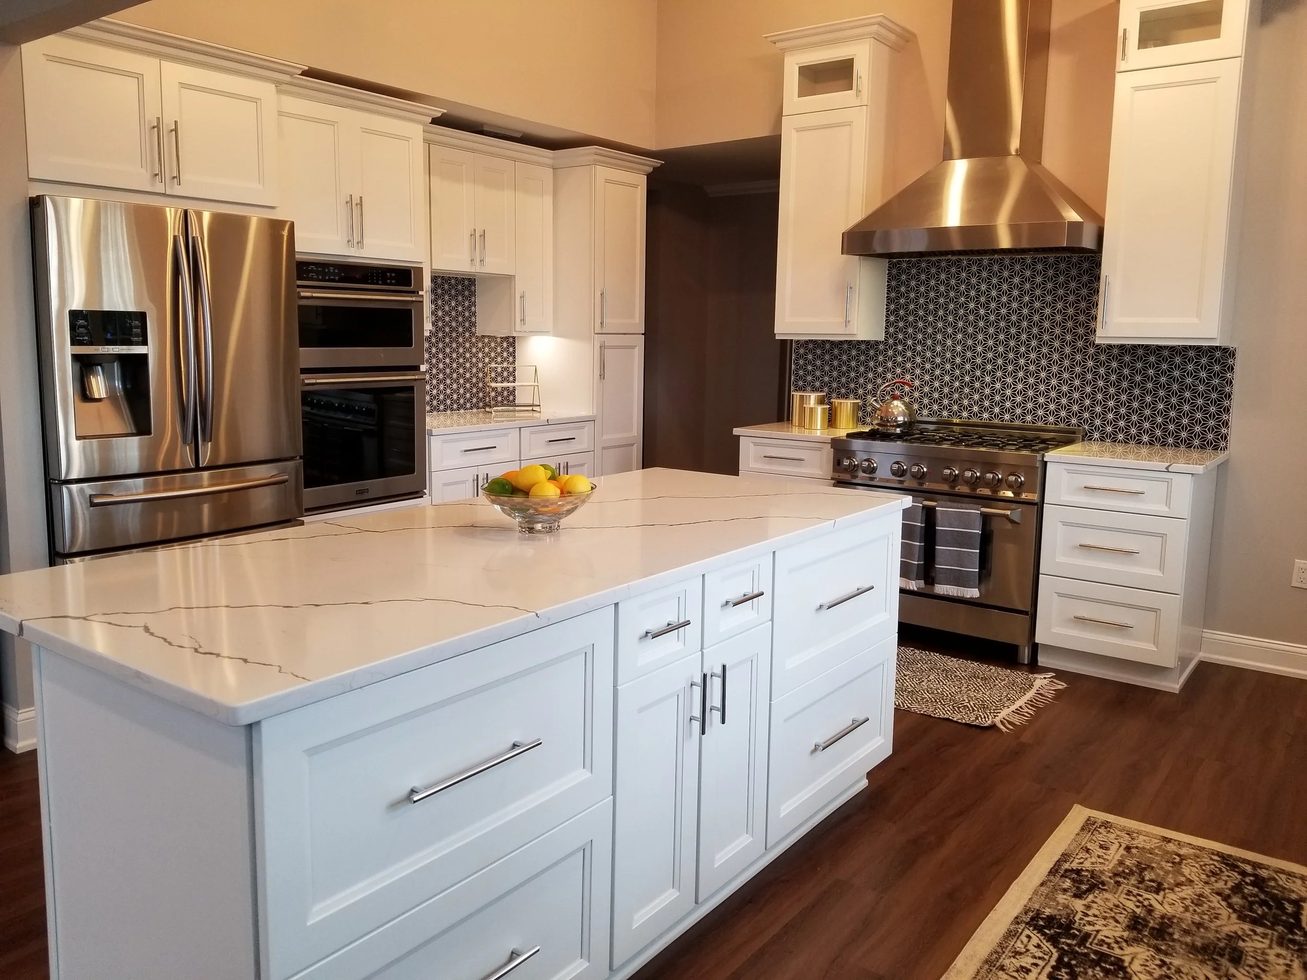
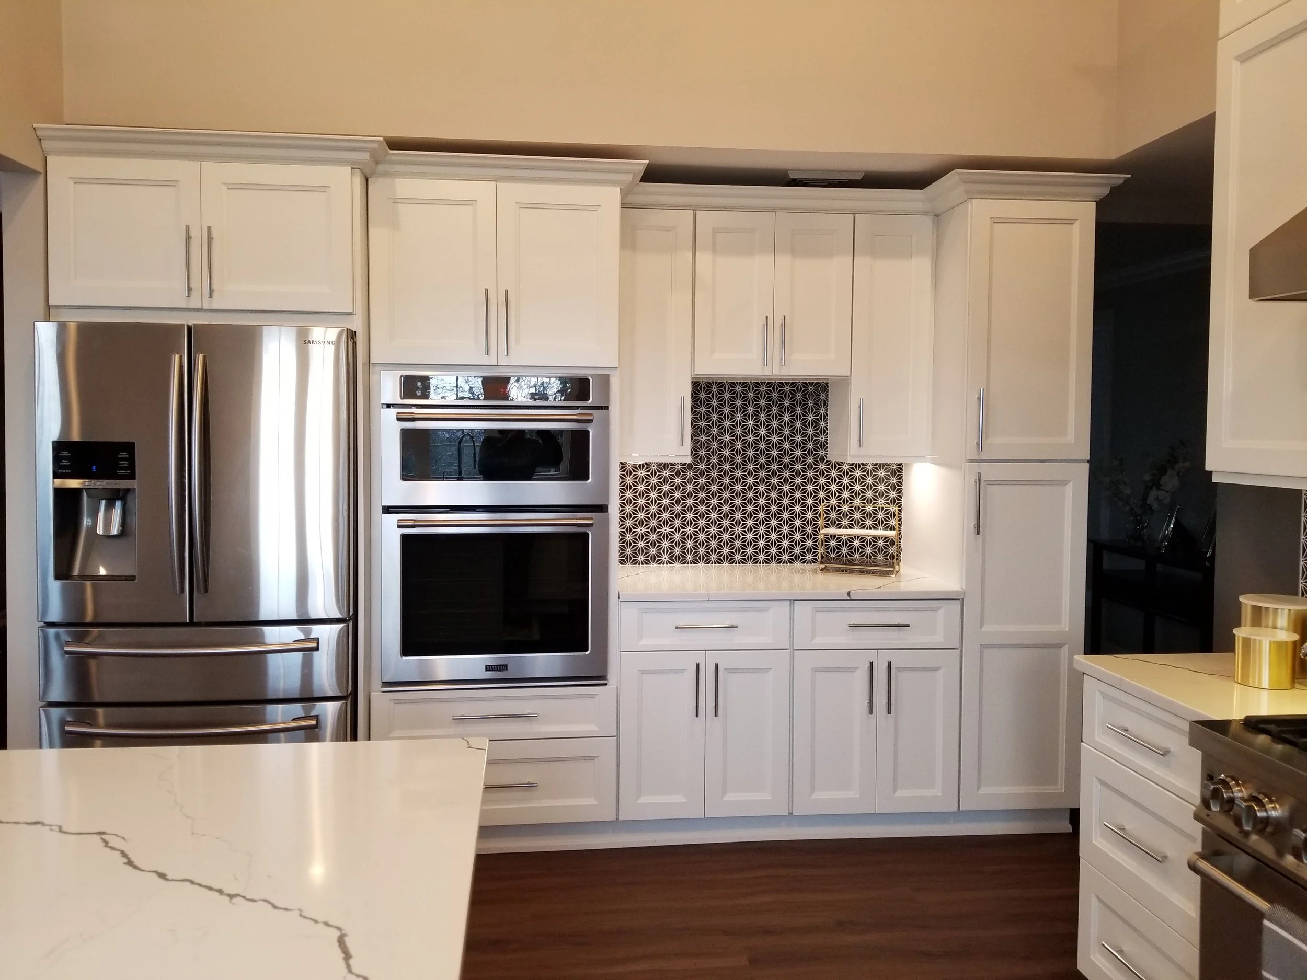
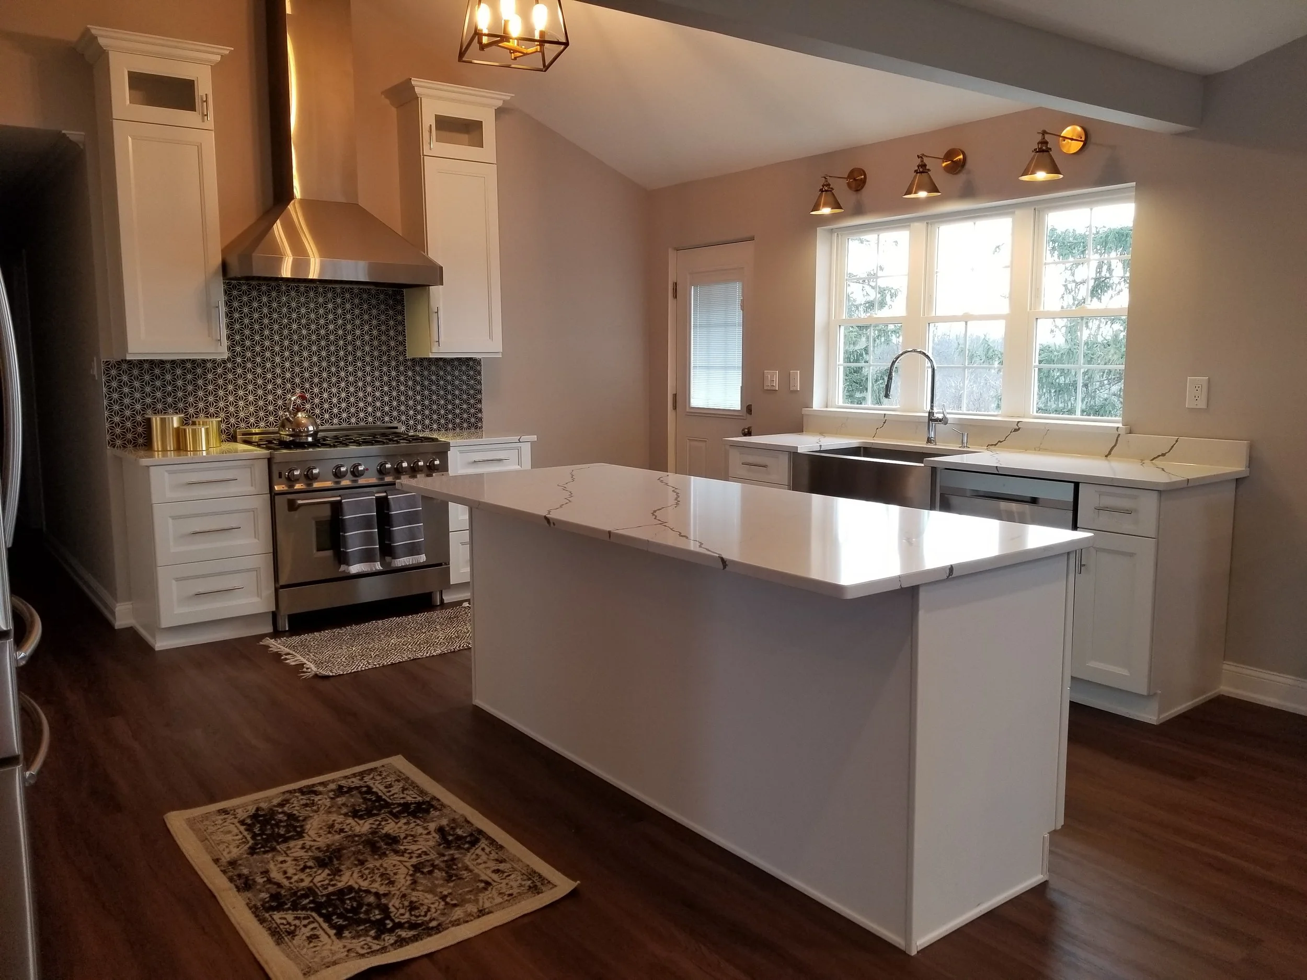
Tucked into farm country in Goshen, NY, this project began with a kitchen that hadn't been touched in twenty years — worn, closed-off, and disconnected from the rest of this beautiful farmhouse. The homeowners wanted a space that felt as open and easy as the rest of their home, without losing the character that drew them to the property in the first place.
JPH worked closely with the architect and contractor from the earliest planning stages, reconfiguring the room's footprint and moving a load-bearing wall to open the kitchen to the adjoining living space. The new layout was designed in direct relationship to the vaulted ceiling next door, shifting cabinet placement and sightlines so the two spaces finally felt like one continuous room instead of two competing for attention.
Every material decision was made to support that same sense of flow: new flooring that carries seamlessly underfoot, custom cabinetry and countertops sized to the revised footprint, a backsplash and appliance layout built around how this couple actually cooks and gathers. The result is a kitchen that finally matches the rest of the farmhouse — open, warm, and completely at home in Goshen's rolling farm country.
Historic Norwalk, CT Loft Interior Design
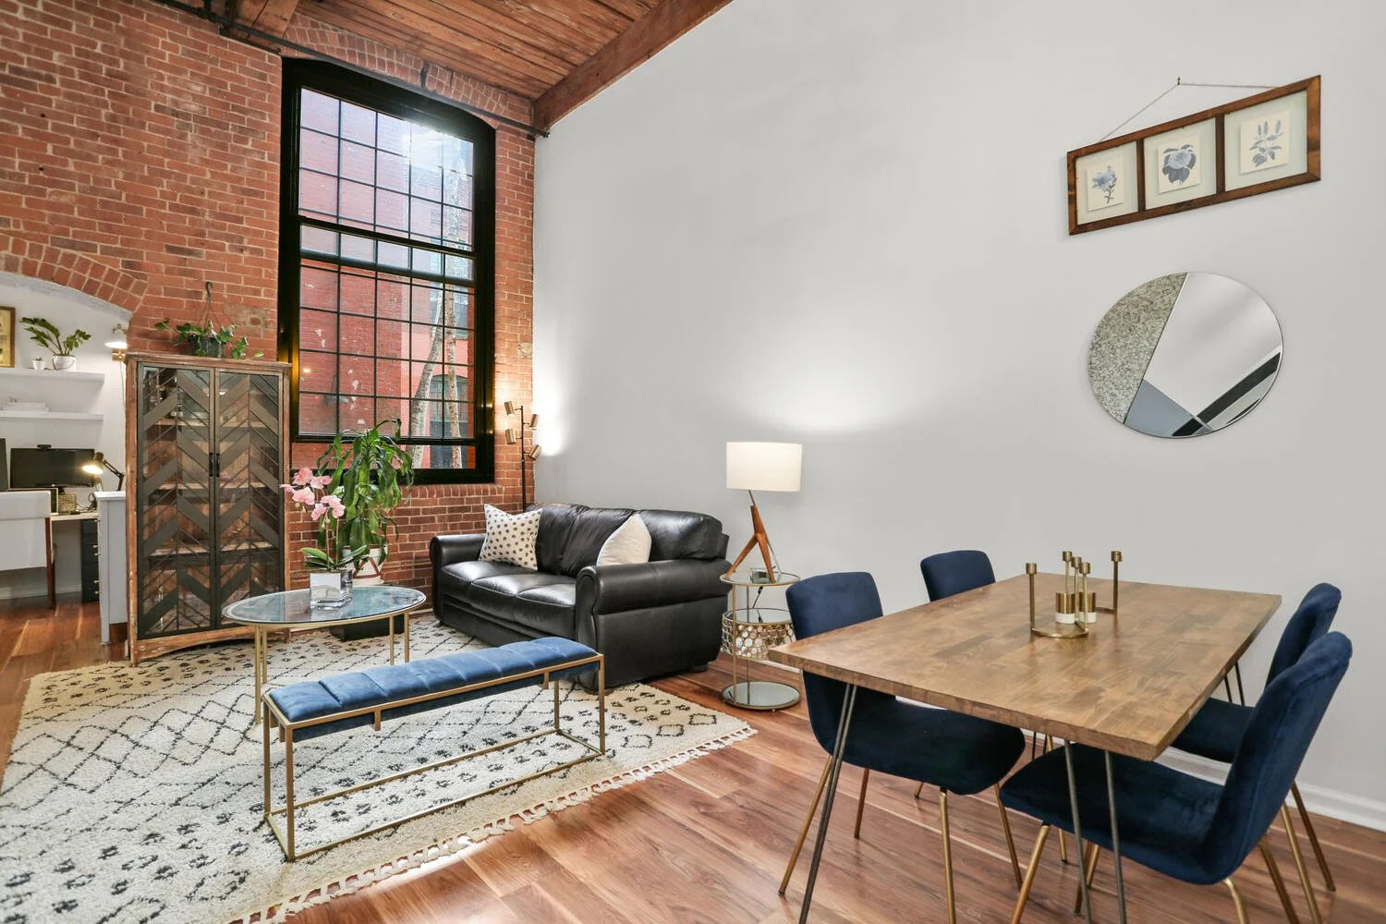
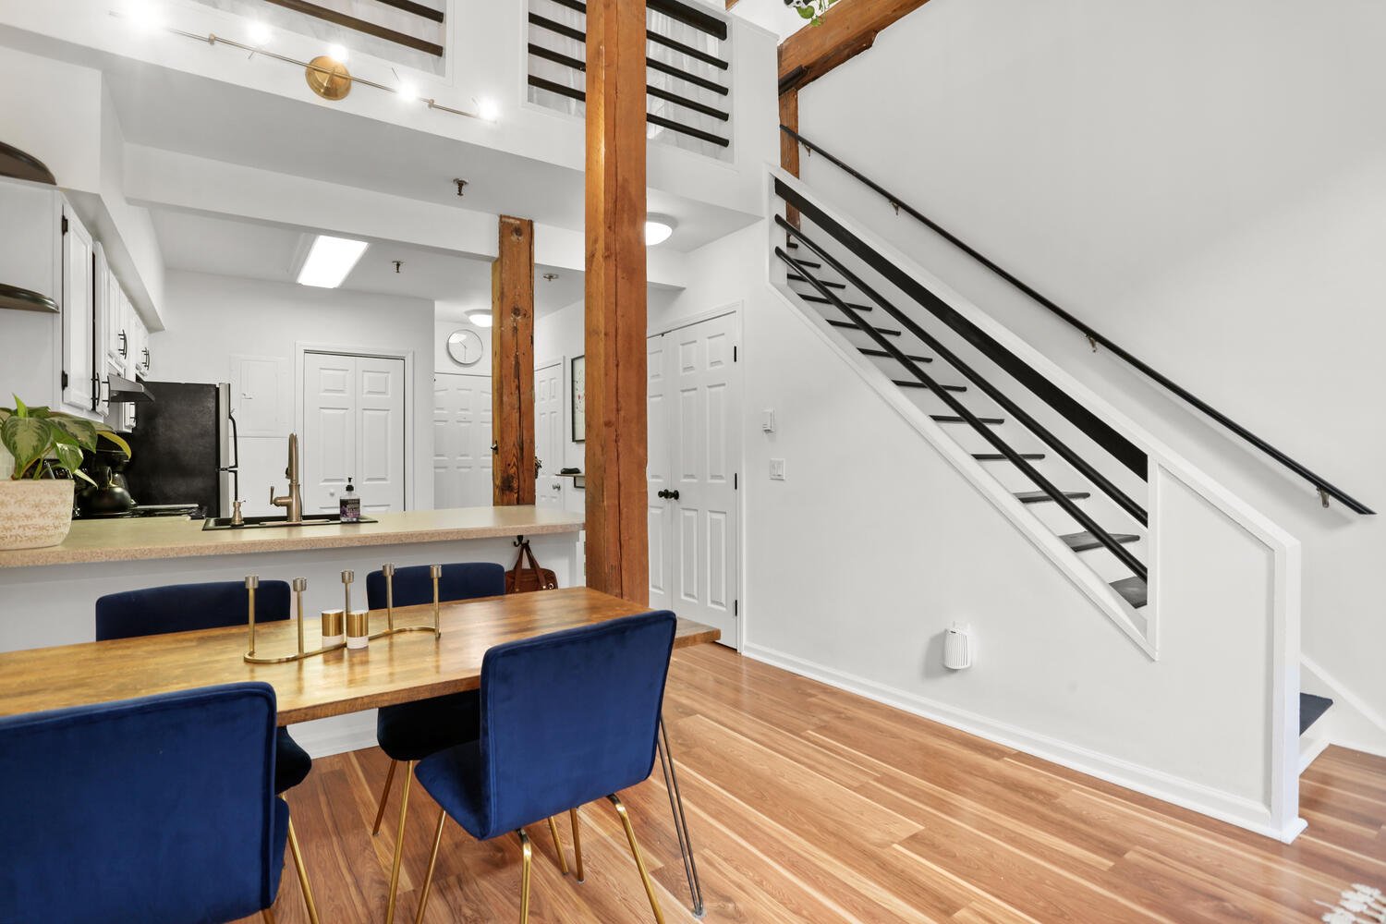
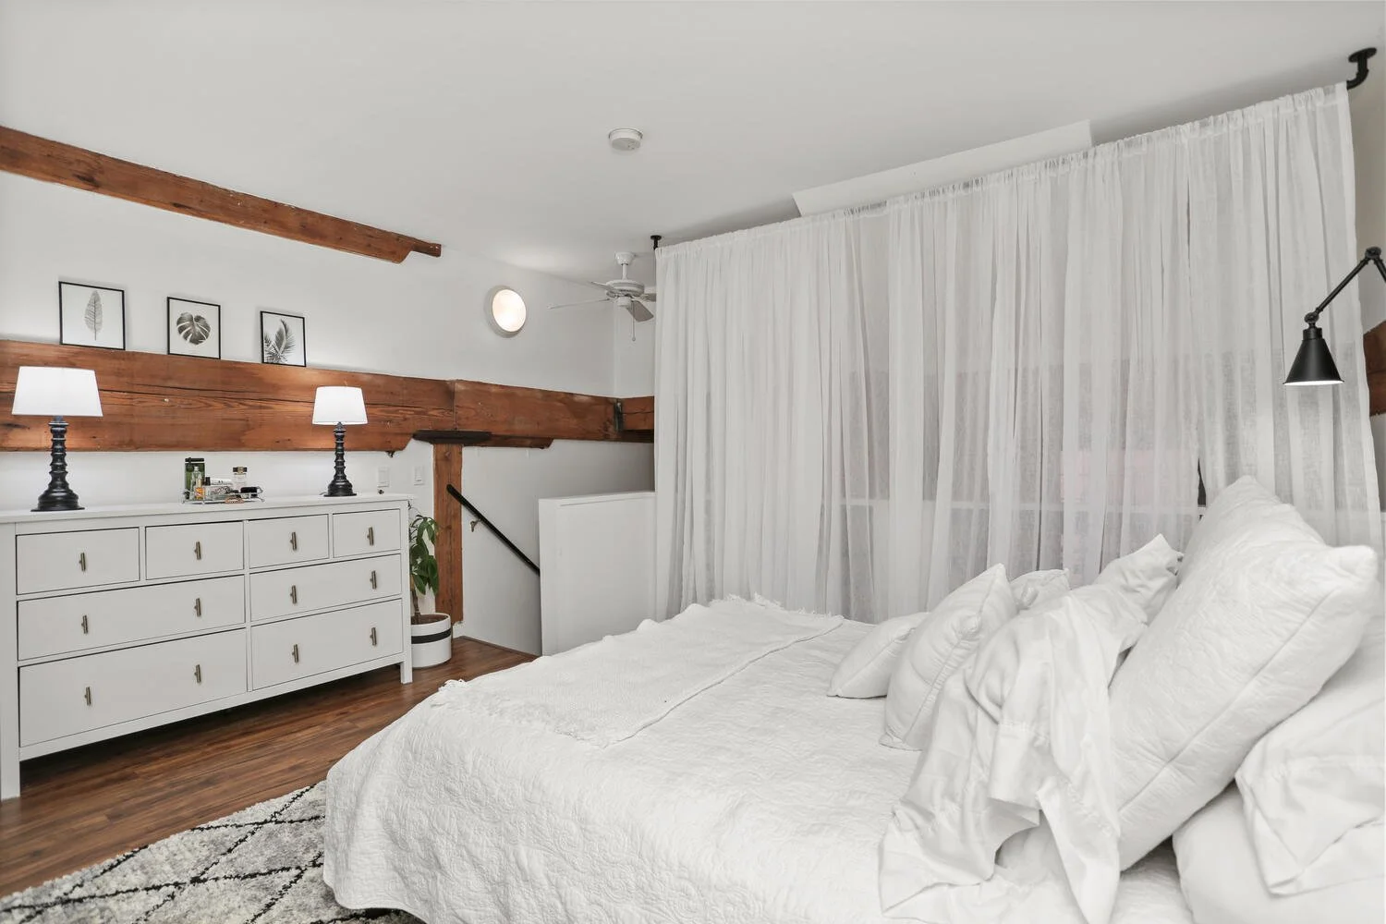
Set inside one of Norwalk's historic converted buildings, this one-bedroom loft came with the kind of architectural character you can't manufacture — soaring two-story windows, exposed wood beams, exposed brick, and an open living/dining layout with real industrial bones. The goal was styling to sell: honor those original details while giving the space a warmth and move-in-ready feel that would resonate with buyers the moment they walked in.
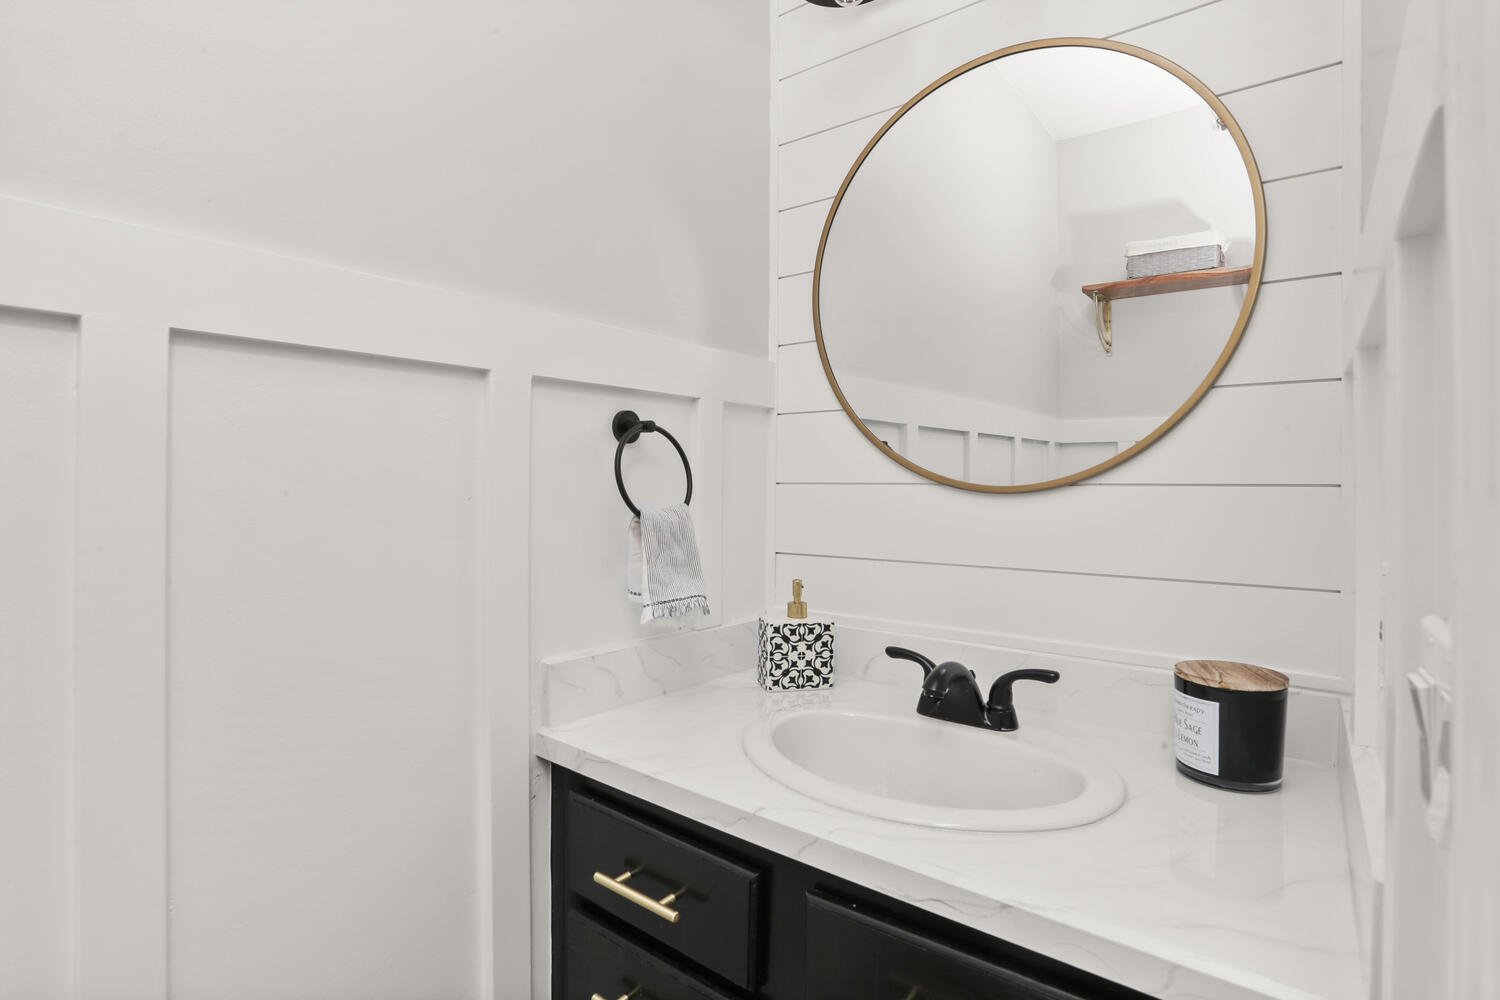
JPH sharpened the open floor plan, softened the loft's industrial edges, and showed prospective buyers exactly how the space could work for everyday life — not just look good in photos. Furniture placement, layered textiles, curated artwork, and finishing touches turned the loft into a polished, inviting listing that felt equal parts charming and livable. A refreshed powder room added one more finished detail that elevated the presentation of the home from top to bottom.